
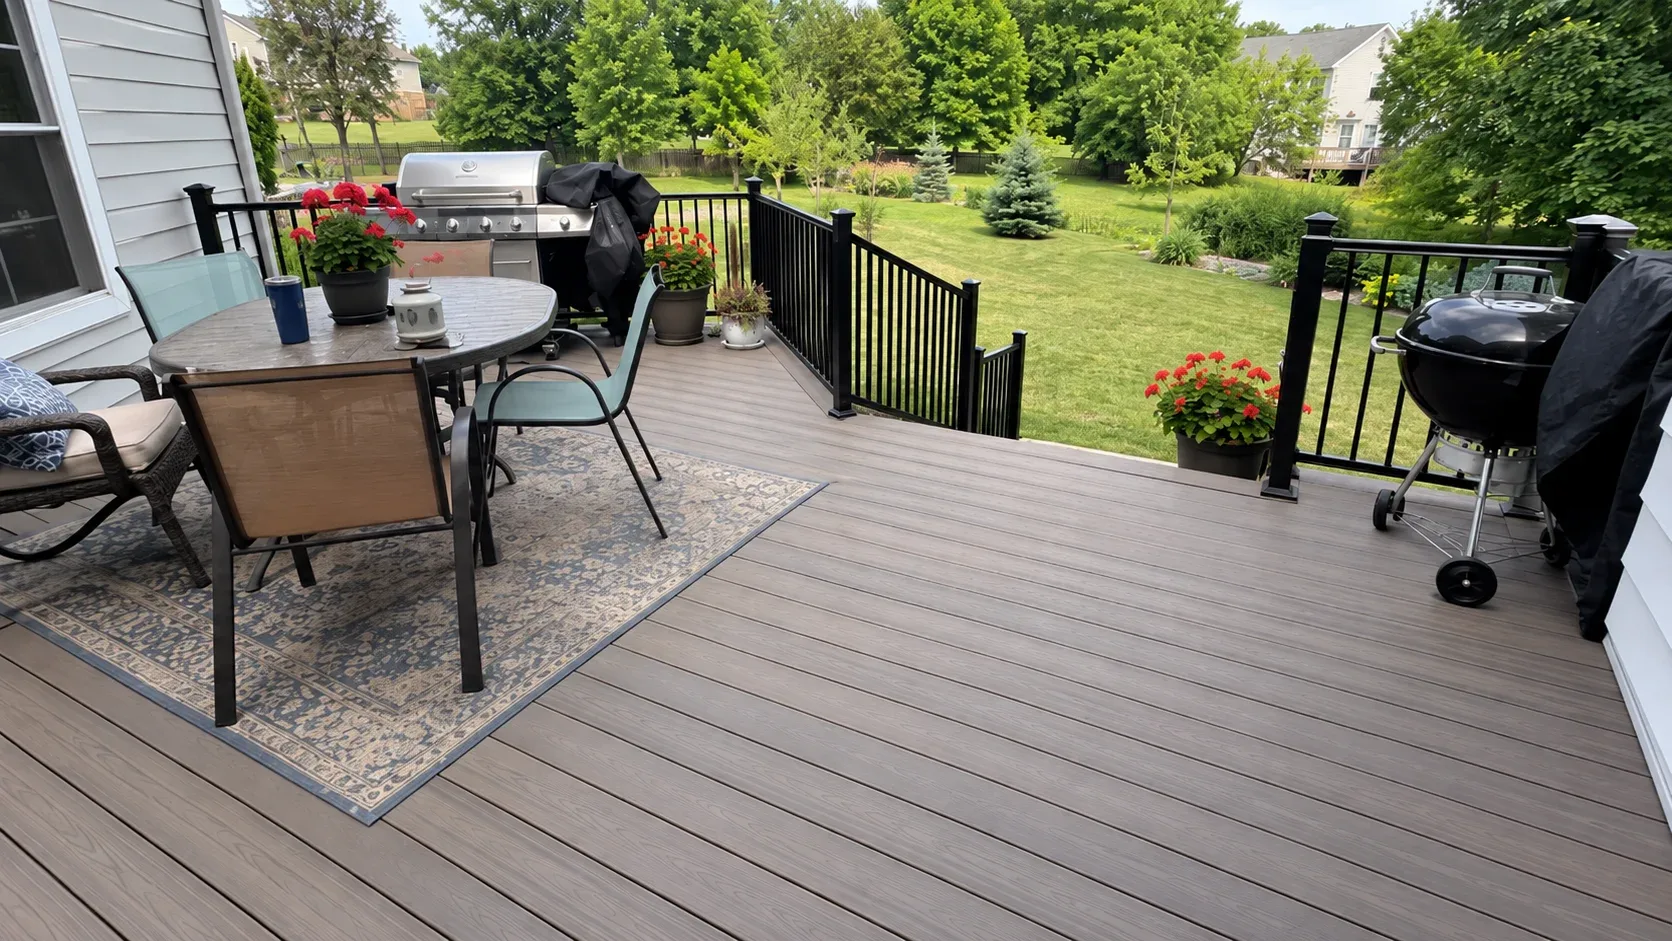
Cincinnati, OH and Greater Cincinnati
Cincinnati Custom Decks | Deck Builders
We design, permit and build custom decks across Cincinnati and Greater Cincinnati. Composite and wood, screened porches, railings and repairs, on footings that go below the frost line.
- Footings below the frost line
- Permits and inspections handled
- Written scope before we start
What will your deck cost?
Move the numbers and watch the range update. It is the same pricing we quote from.
Typical price range
$20,500$31,300
Not a quote: we measure on site for free and put a firm, written price in your hand before anything is booked.
Deck services in Cincinnati, OH
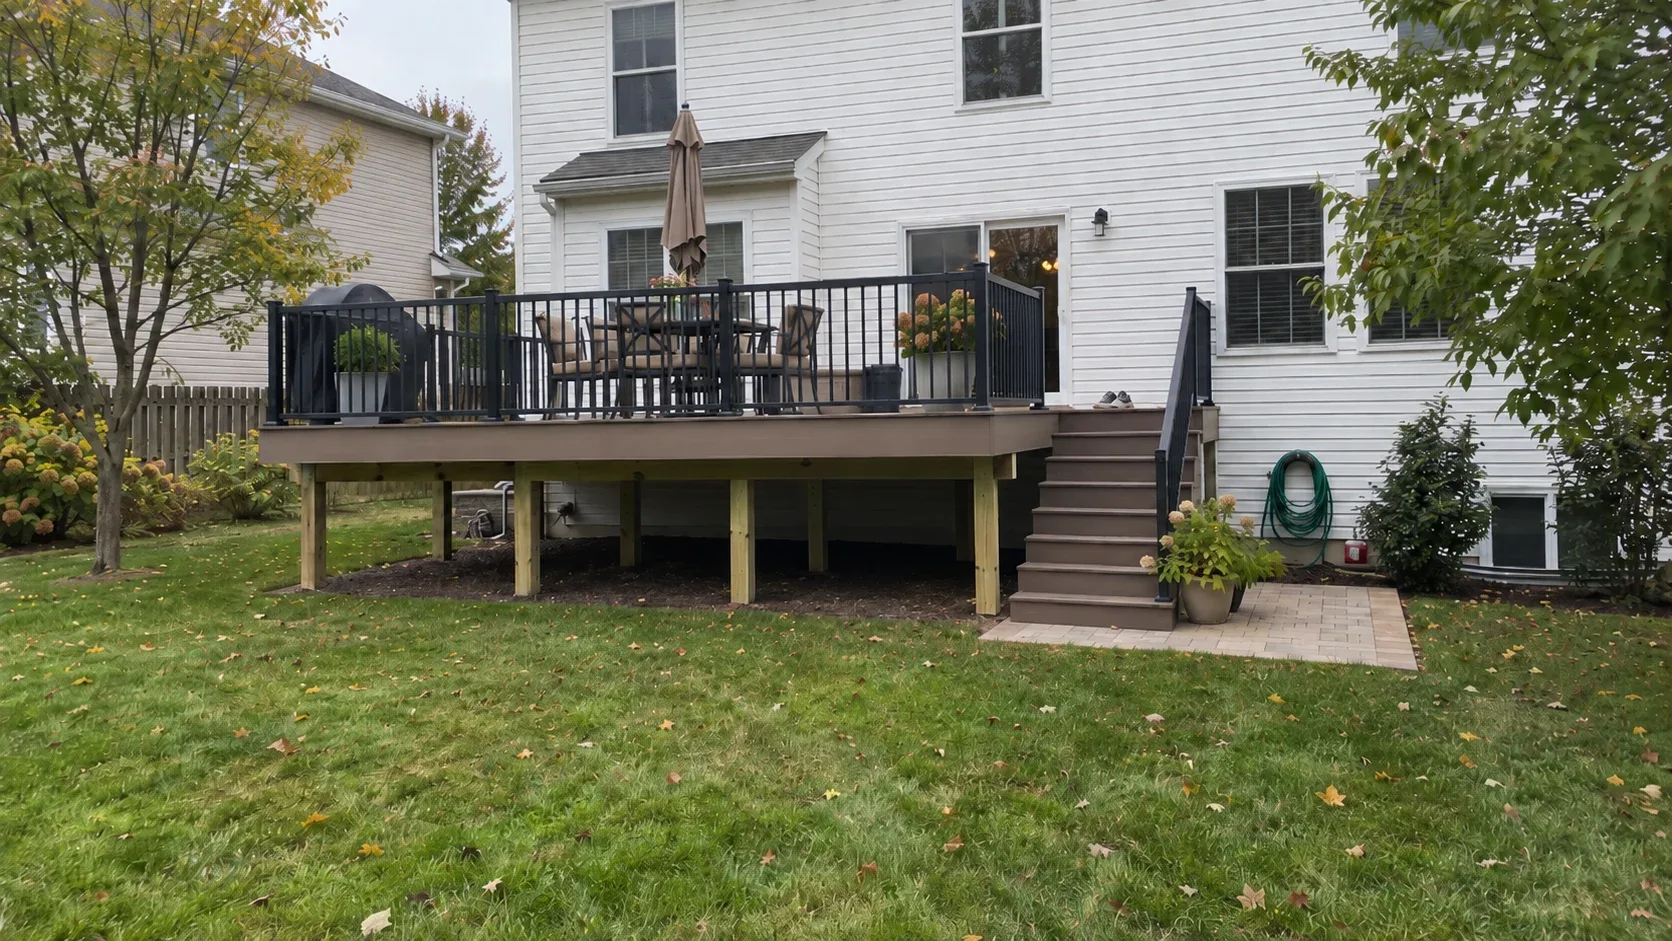
Deck Building
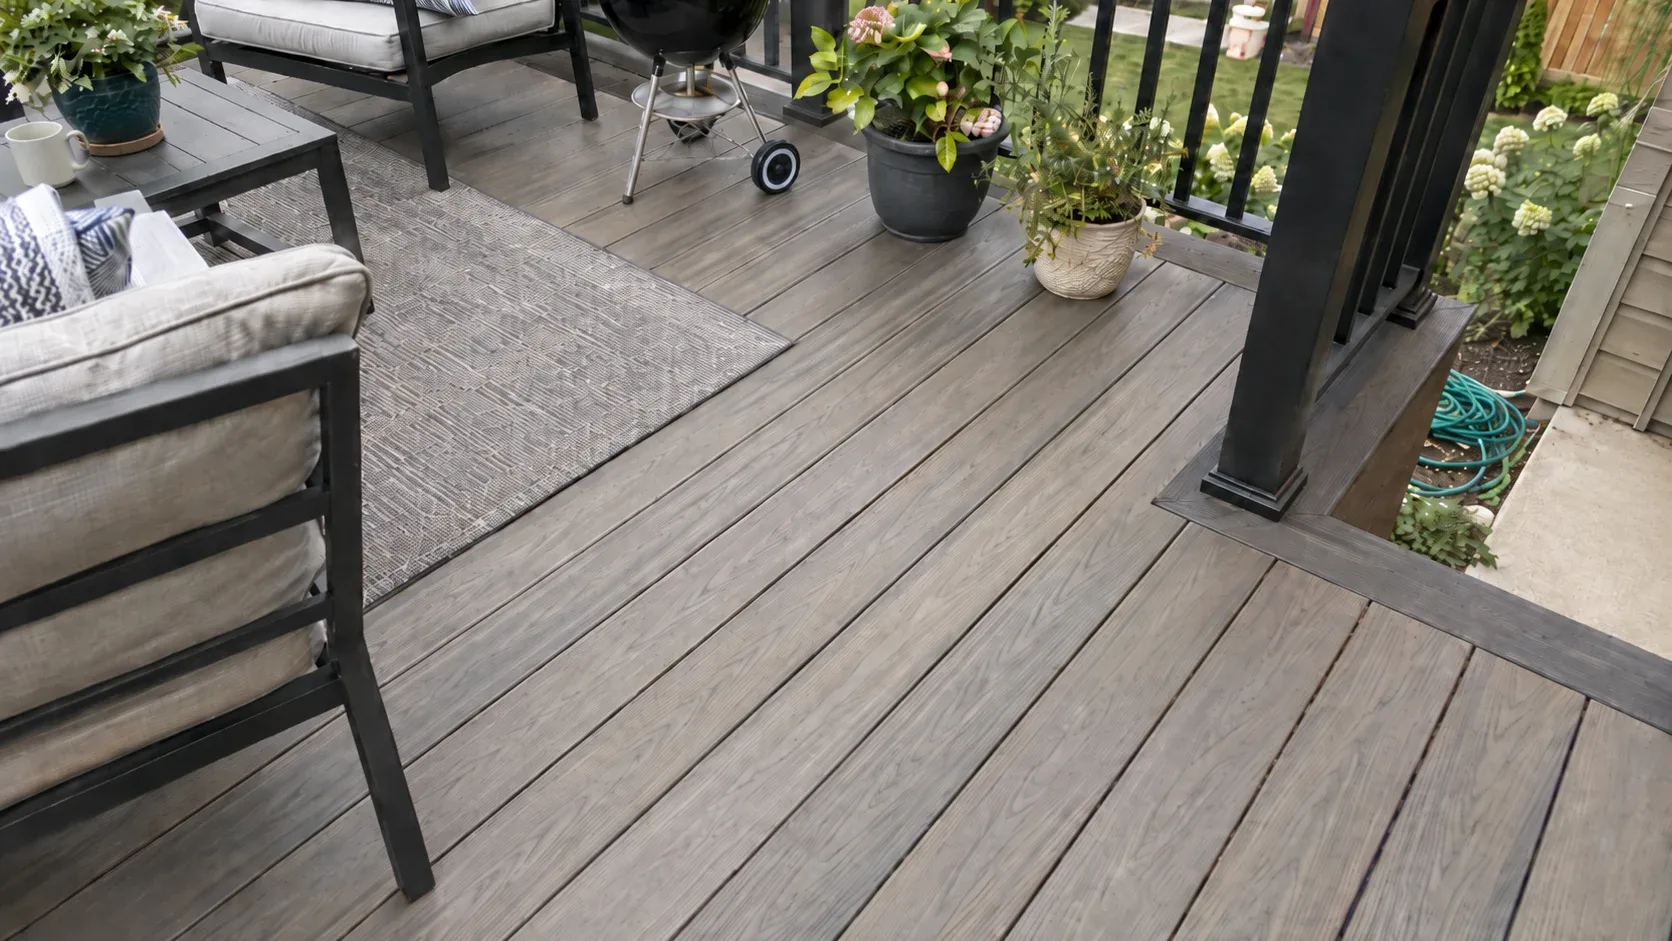
Composite Decking
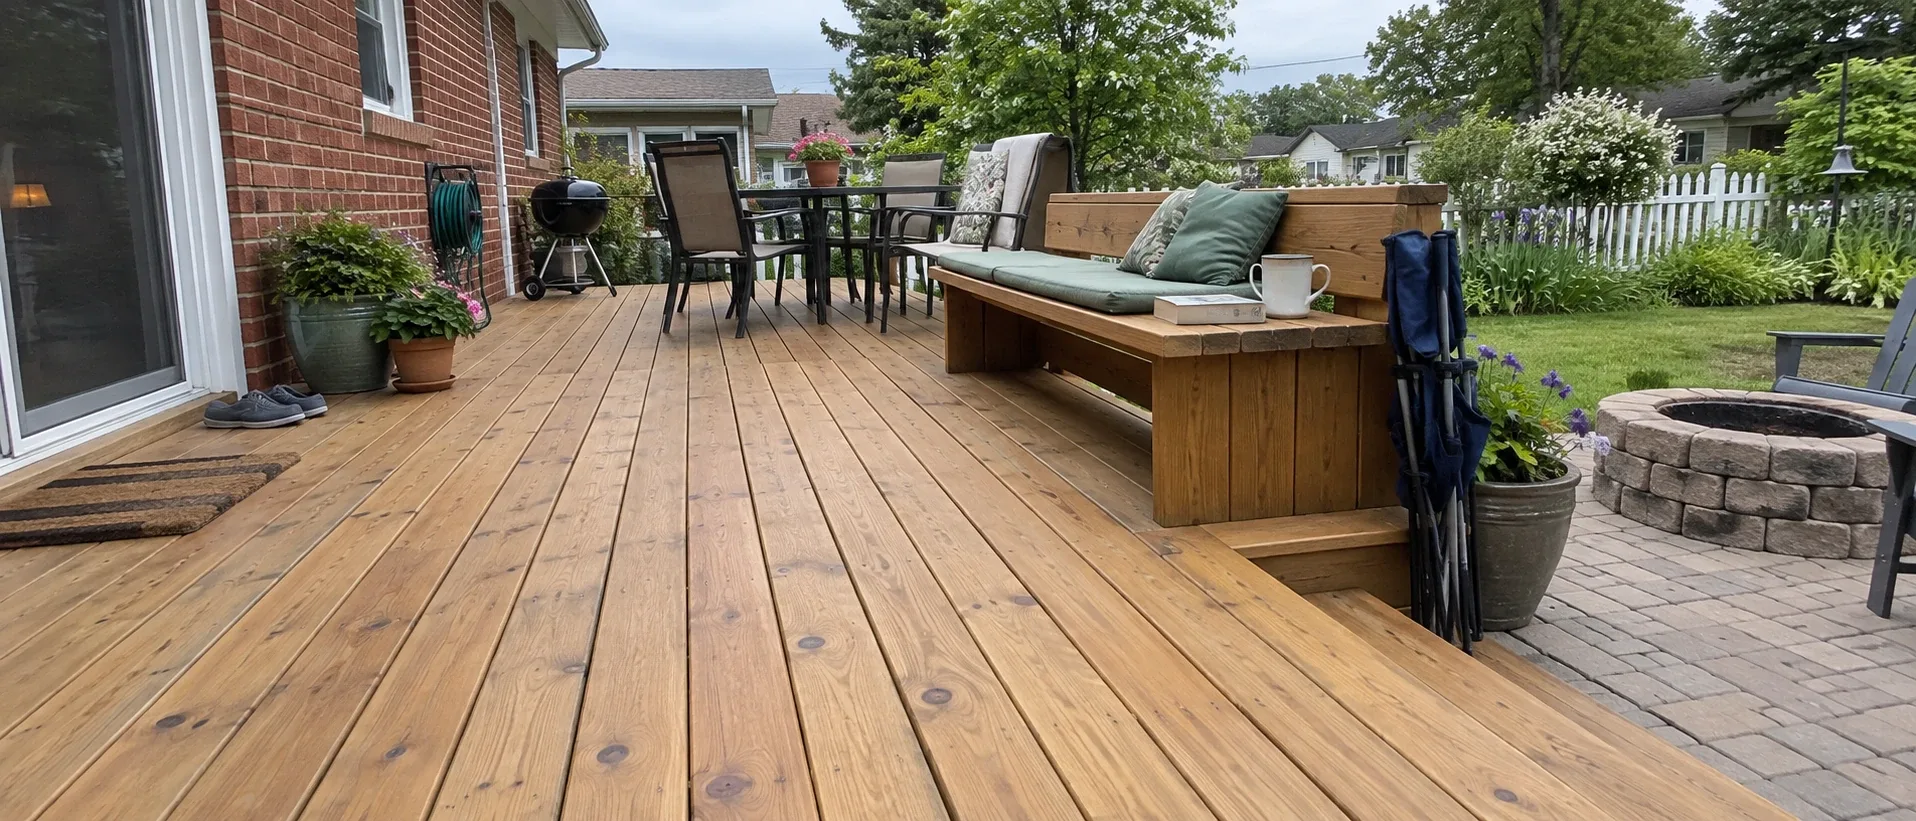
Wood Decks
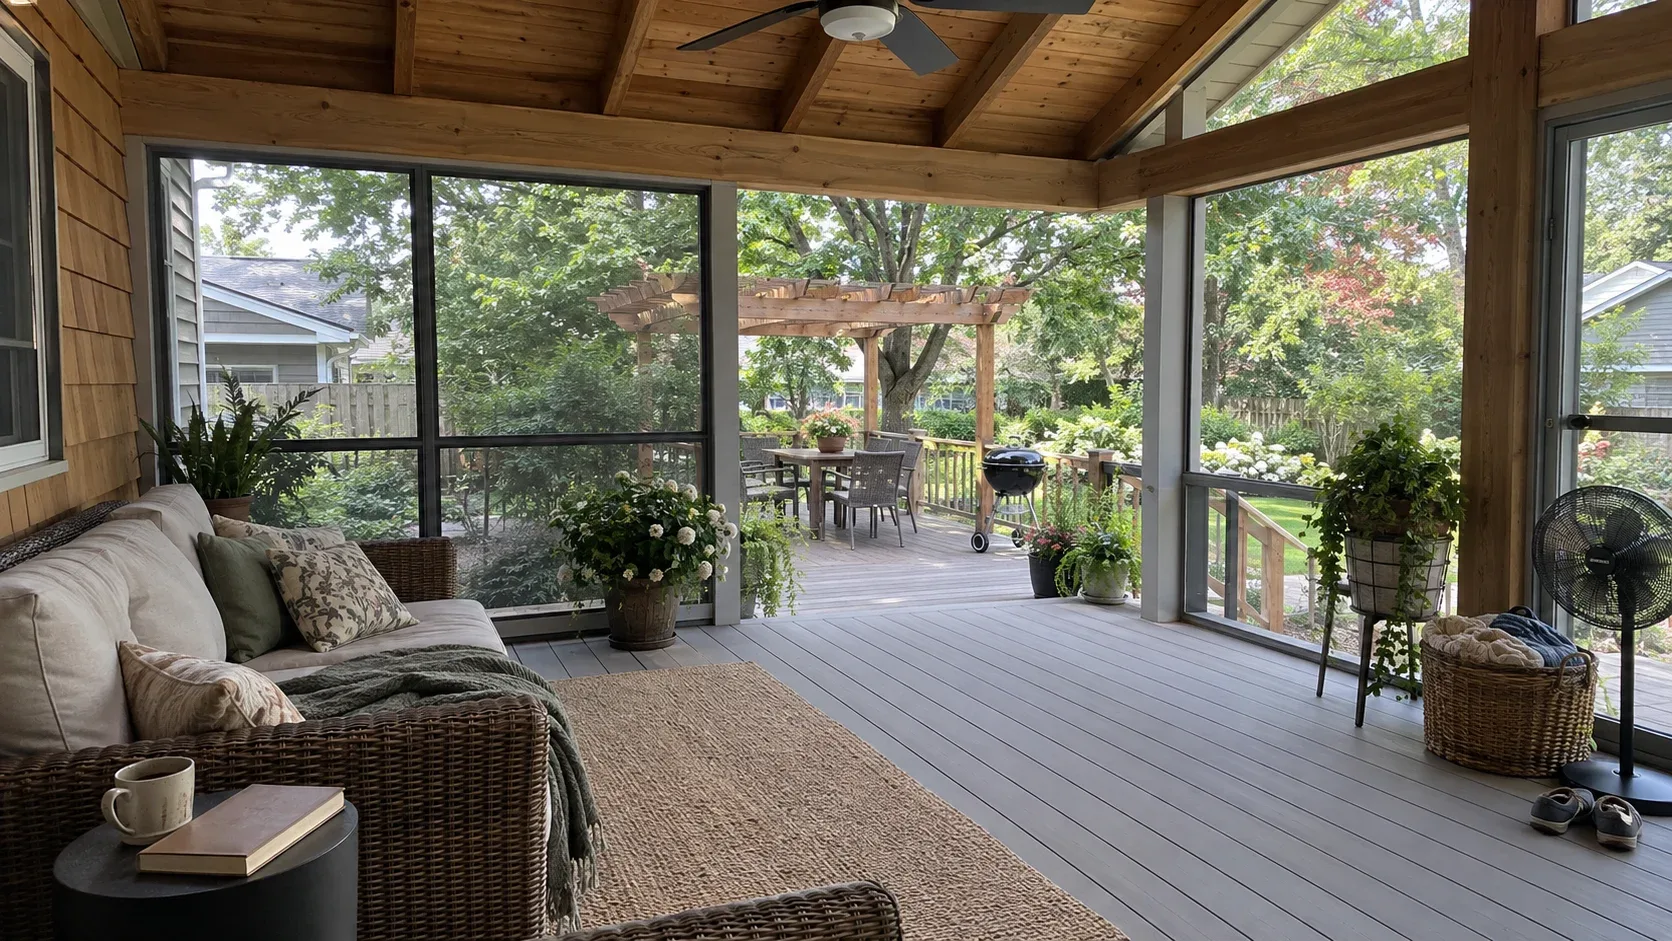
Screened and Covered Porches
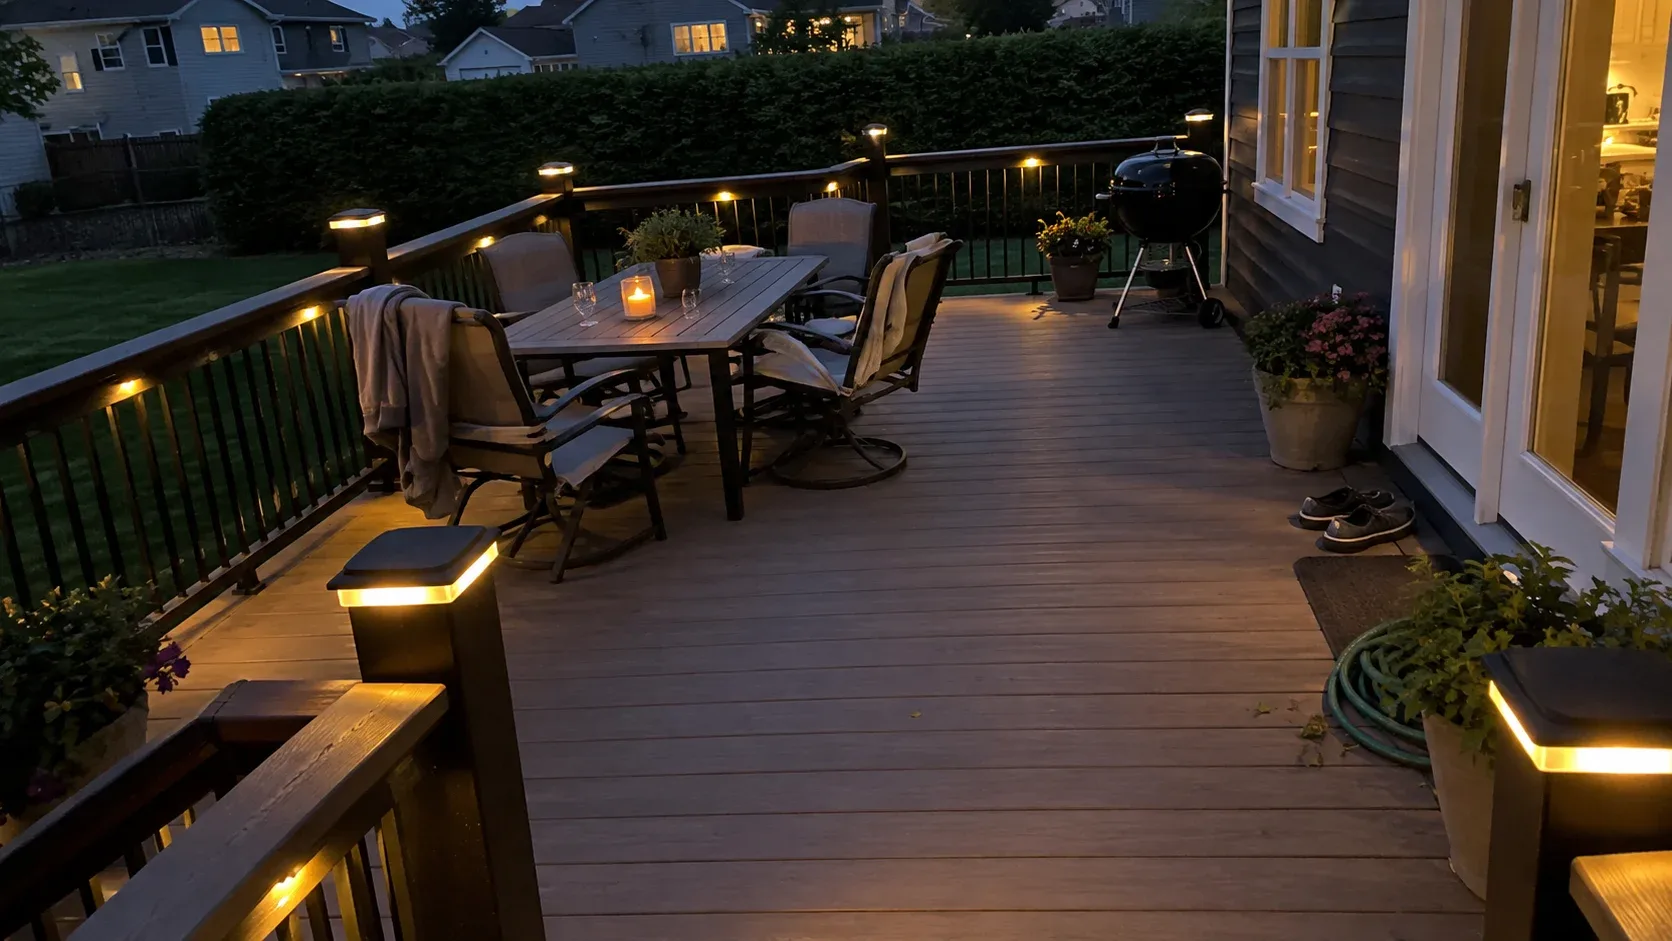
Deck Railings and Lighting
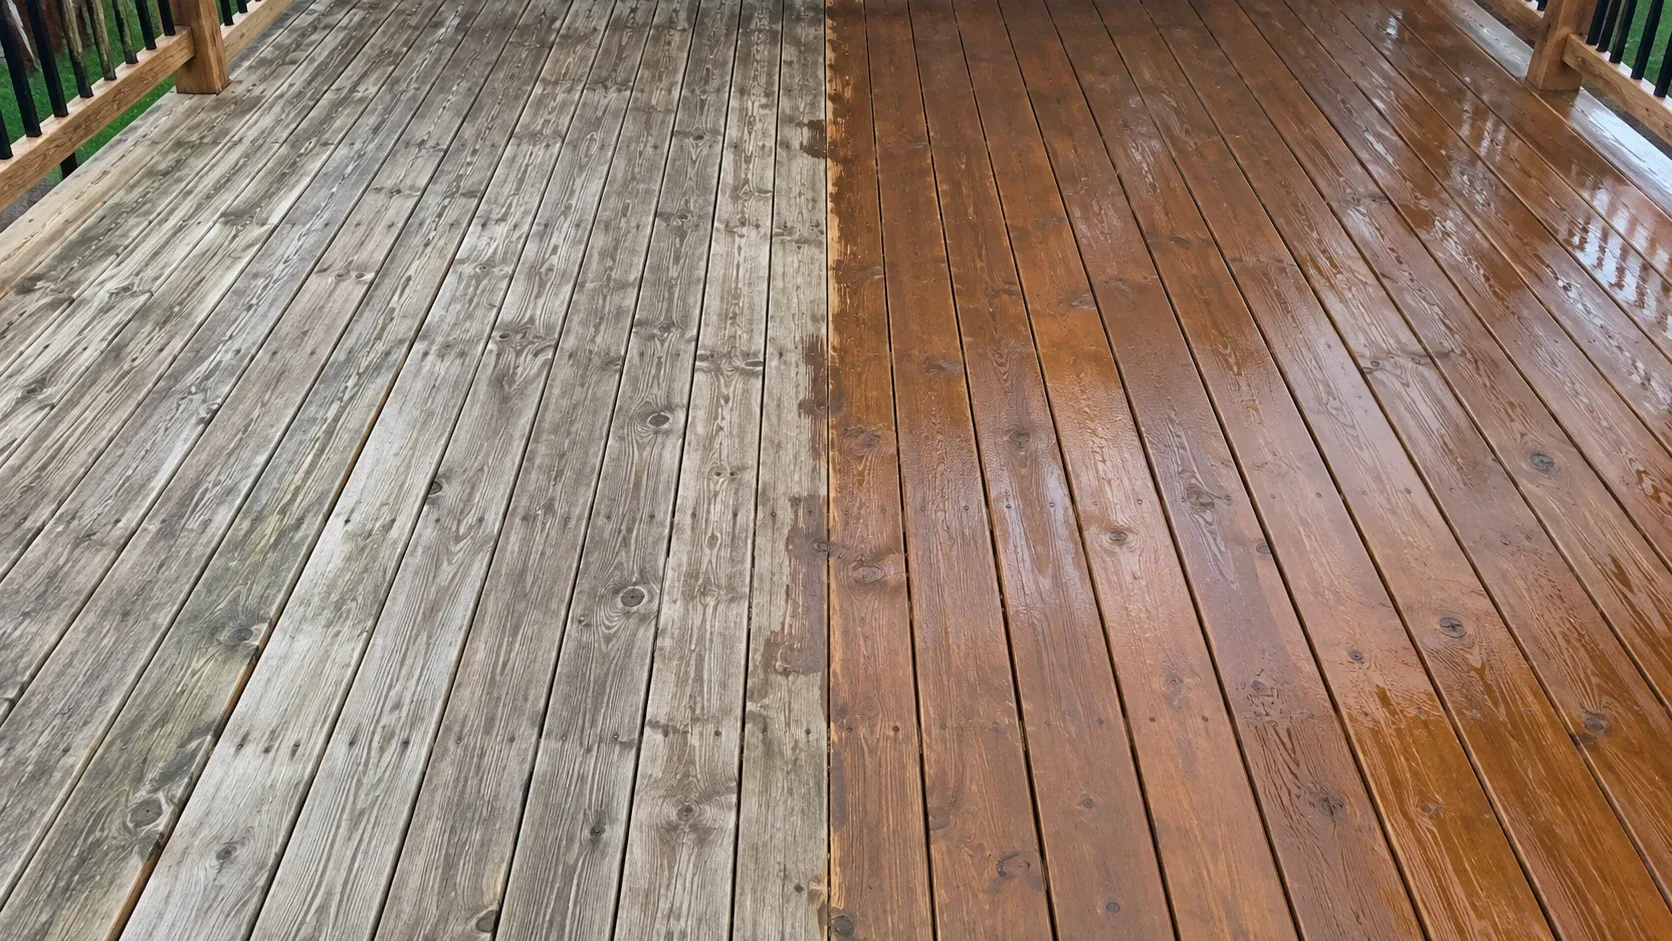
Deck Repair and Replacement


Deck Replacement
Deck Lighting
Covered Porches
Multi Level Decks
Pool and Hot Tub Decks
Pergolas and Gazebos
Under Deck Systems
Deck Staining and Sealing
Deck Design
Paver Patios
Deck Cost Guide
How we build a deck
Six stages, in this order, on every job we take. Nothing on this list is optional and nothing on it turns up as a surprise line item in week three.
1. Measure and design
We come out, measure the house, check door threshold heights and the fall across the yard, and locate the gas meter, the hose bib and the dryer vent before anything gets drawn. Then we talk through how you actually want to use the space, and come back with two or three layouts at different prices. See deck design for what that covers.
2. Written scope
Materials by brand and product line, framing specification, hardware, railing style, stair count, timeline and price, all on paper before anybody swings a hammer. Anything that changes later gets written down and agreed before we act on it, because verbal change orders are how good jobs end in arguments.
3. Permit
We prepare the framing plan and submit it to whichever jurisdiction your property sits in. Cincinnati, Mason, Blue Ash and Loveland each run their own building department, West Chester goes through the township, and in Anderson Township the township handles zoning while Hamilton County issues the permit. We tell you at the measure which one you are dealing with and what it means for the start date.
4. Footings and posts
Holes dug below the frost line and inspected before anything is poured, then filled with concrete and fitted with a galvanised standoff base so the end grain of a post never sits in standing water. On the heavy clay that runs through this part of the Ohio River valley, footings often need to be wider than the minimum simply to spread the load across ground that carries less of it and holds water longer.
5. Ledger, frame and deck
The ledger goes on through bolted or structurally screwed at whatever spacing the span requires, then gets flashed with a metal cap and a self adhering membrane behind it. Every joist and beam takes butyl tape along the top edge, which is the cheapest thing on the whole job and the reason the frame outlives its own boards.
Joists get spaced for the product going on top, which for composite is tighter than almost anyone expects. Boards go down on hidden fasteners, guards get built to current code and bolted to the frame, and every step in a stair run gets the same rise as the one below it.
6. Inspection and handover
We meet the inspector, get the card signed and hand over the paperwork with the product warranties attached. The permit record stays with the house and answers the question a buyer's agent will eventually ask.
How to read a deck quote
Quotes for the same back yard routinely land thousands of dollars apart, and it is almost never because one builder found efficiencies the others missed. It is because they are pricing different decks. Three line items account for most of the spread, and not one of them is visible once the boards are down.
Ask for the footing depth
A quote assuming concrete deck blocks sitting on the surface will always undercut one that pours below the frost line. It is also the deck that goes out of level within five winters, opens its board gaps and loosens its guards. Get the depth written on the page.
Ask for the joist spacing
Sixteen inches on centre is standard for a perpendicular composite layout and twelve for a diagonal run. Framing at twenty four is cheaper, gives you a deck that flexes underfoot, and voids the board warranty you paid the premium for in the first place.
Ask how the guard posts attach
A guard post bolted to the rim joist or to blocking inside the frame takes the load the code expects it to take. A guard post screwed down through the decking is holding on with a handful of fasteners in a single board, and you can feel the difference just by leaning on the rail. Blocking goes in during framing, so this gets decided long before anybody sees a finished deck.
Then compare
With those three written on every quote you are finally comparing the same deck rather than the same square footage, and most of the gap explains itself without anyone having to argue. A builder who will not put them in writing has answered a different and more useful question.
Building for this valley
Five things about Cincinnati change how a deck has to be built here, and between them they explain why a plan copied from a flat part of the country fails early on these hillsides.
Slope, not flat ground
Most of the city is built on hillsides that fall toward the Ohio River, so a level back yard is the exception rather than the rule. That usually means longer posts, a taller frame and a walkout underneath instead of a low single level deck, and it puts real money into structure rather than into square footage. On steep ground we look at whether an under deck system can claim back the space below before anyone talks about board colour.
Freeze and thaw
The river valley swings above and below freezing more often than ground further north. Each swing lifts saturated clay a little and drops it back, so a footing that stops short of the frost line gets pushed up and never settles level again. That is the whole reason surface blocks and shallow piers fail around here.
Water in every month
Cincinnati is a humid river city and takes meaningful rain in every month of the year. Ravine and creek side lots stay wet long after the rain stops. Wood that stays wet rots, and composite sitting in trapped water grows surface mould underneath, so board gaps, ventilation below and grading that moves water away from the footings all matter more here than they would in a dry climate.
Humid summer heat
South and west facing decks take a real load through July and August, and the humidity keeps them hot into the evening. Wood greys out if nobody seals it. Dark composite gets hot enough underfoot to be genuinely unpleasant by mid afternoon, and on the open ridgeline lots out east there is little to take the edge off it. We tell you which way your deck faces before you choose a colour rather than after the boards are down.
Clay soil
Much of the metro sits on heavy clay from the Cincinnati and Clermont soil series, which holds water and carries less load per square foot than granular soil does. Footings often need to be wider than the code minimum, and on a slope the downhill post carries more of the deck than the uphill one, so the pad sizes are not interchangeable. It costs a little more concrete, it does not show up in the finished deck, and it is not optional.
What will your deck cost?
Choose what you're pricing, set the size and finish, and get the installed range we work from before anyone calls you.
Materials we work with
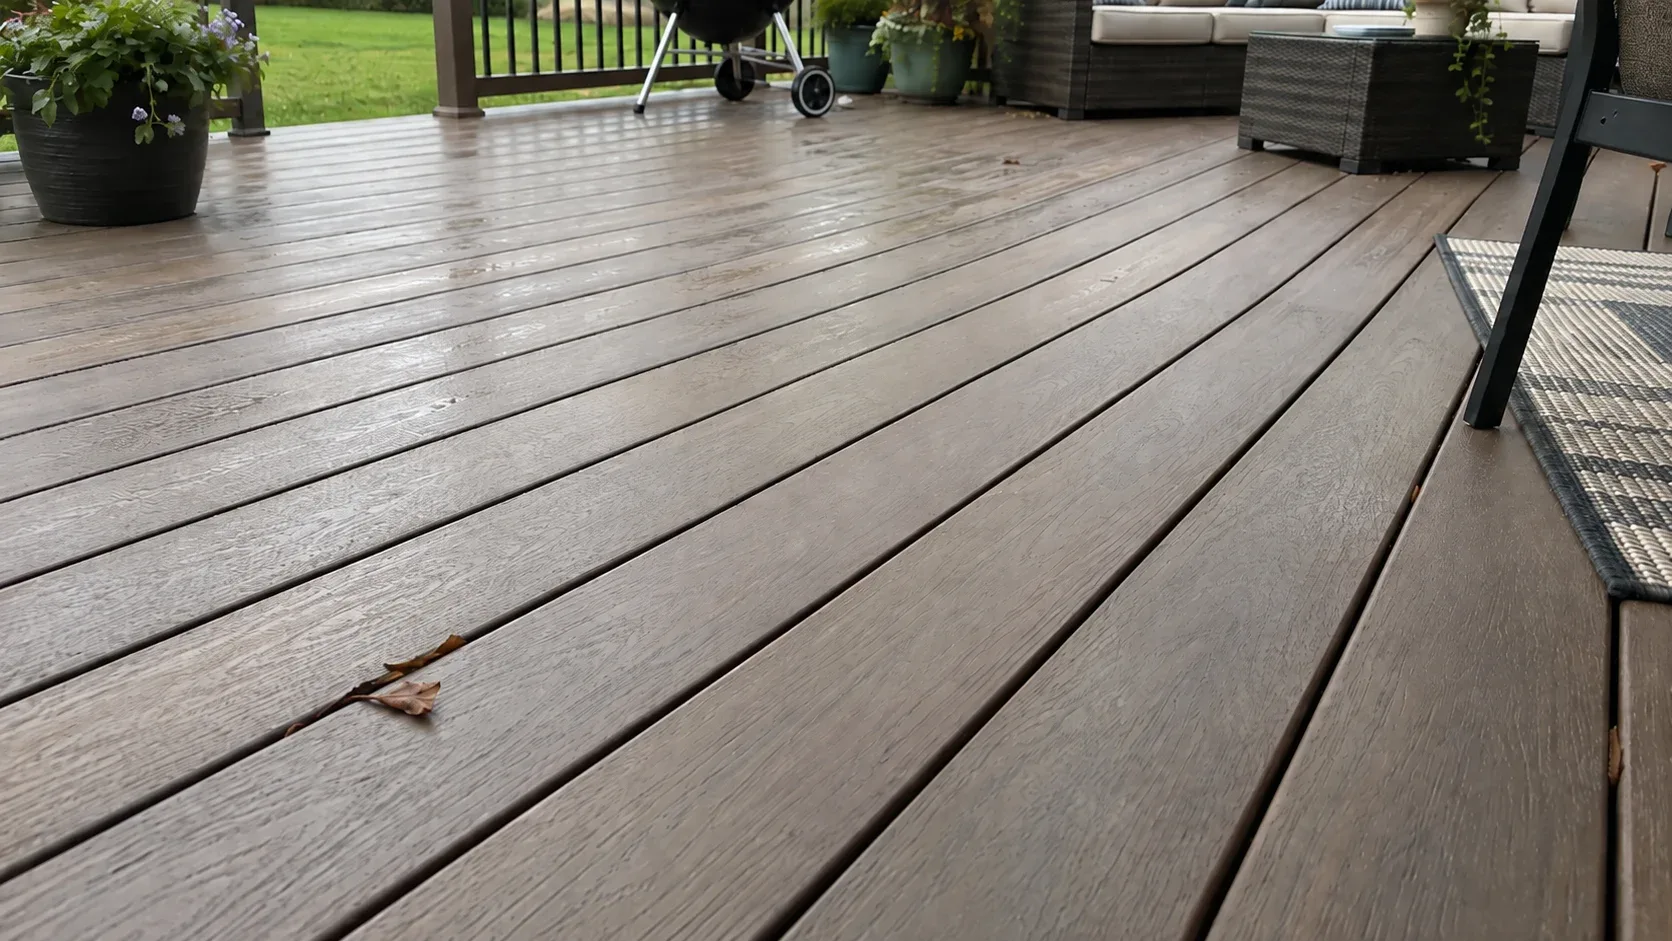
Capped composite
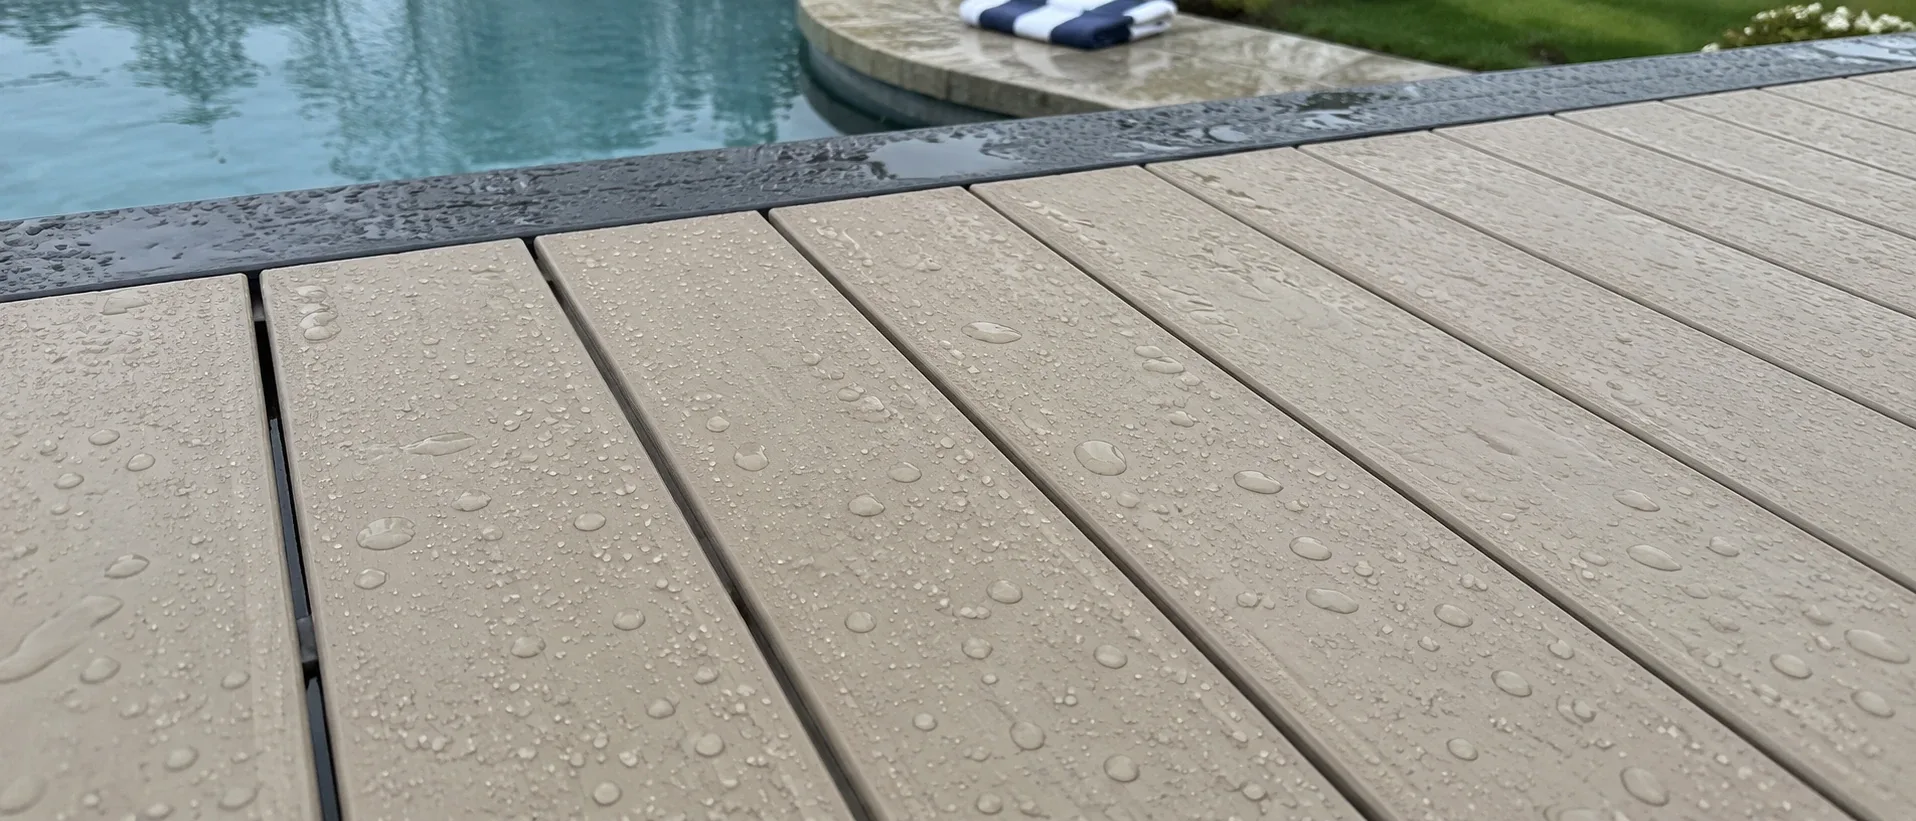
Capped PVC
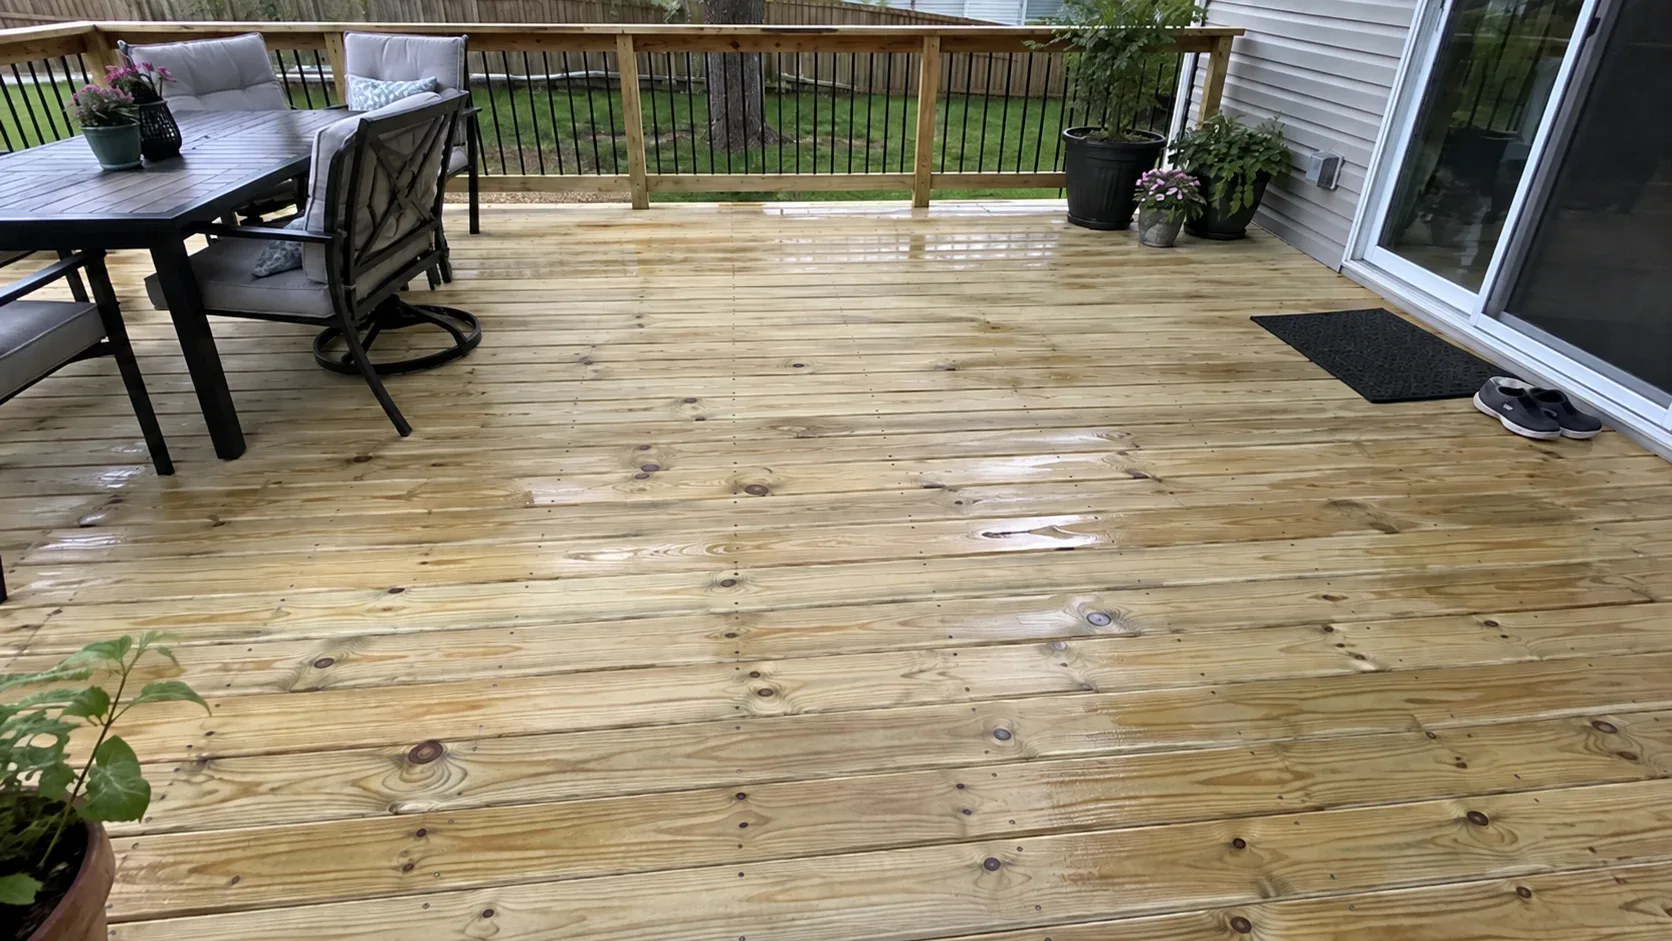
Pressure treated pine
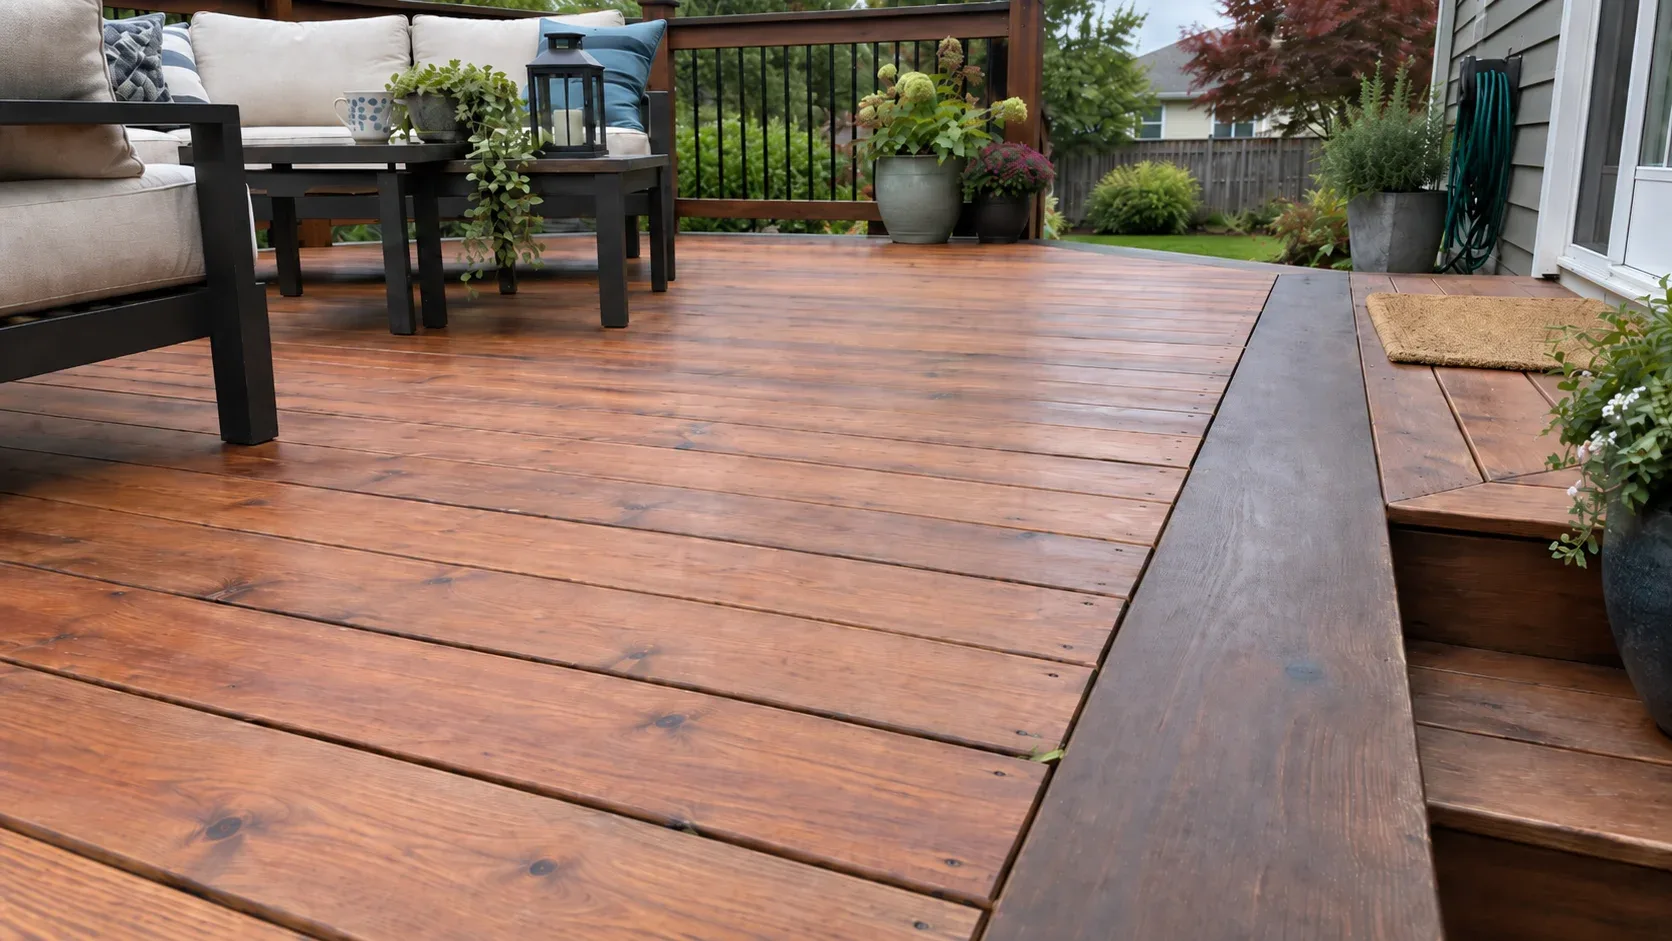
Cedar and hardwood
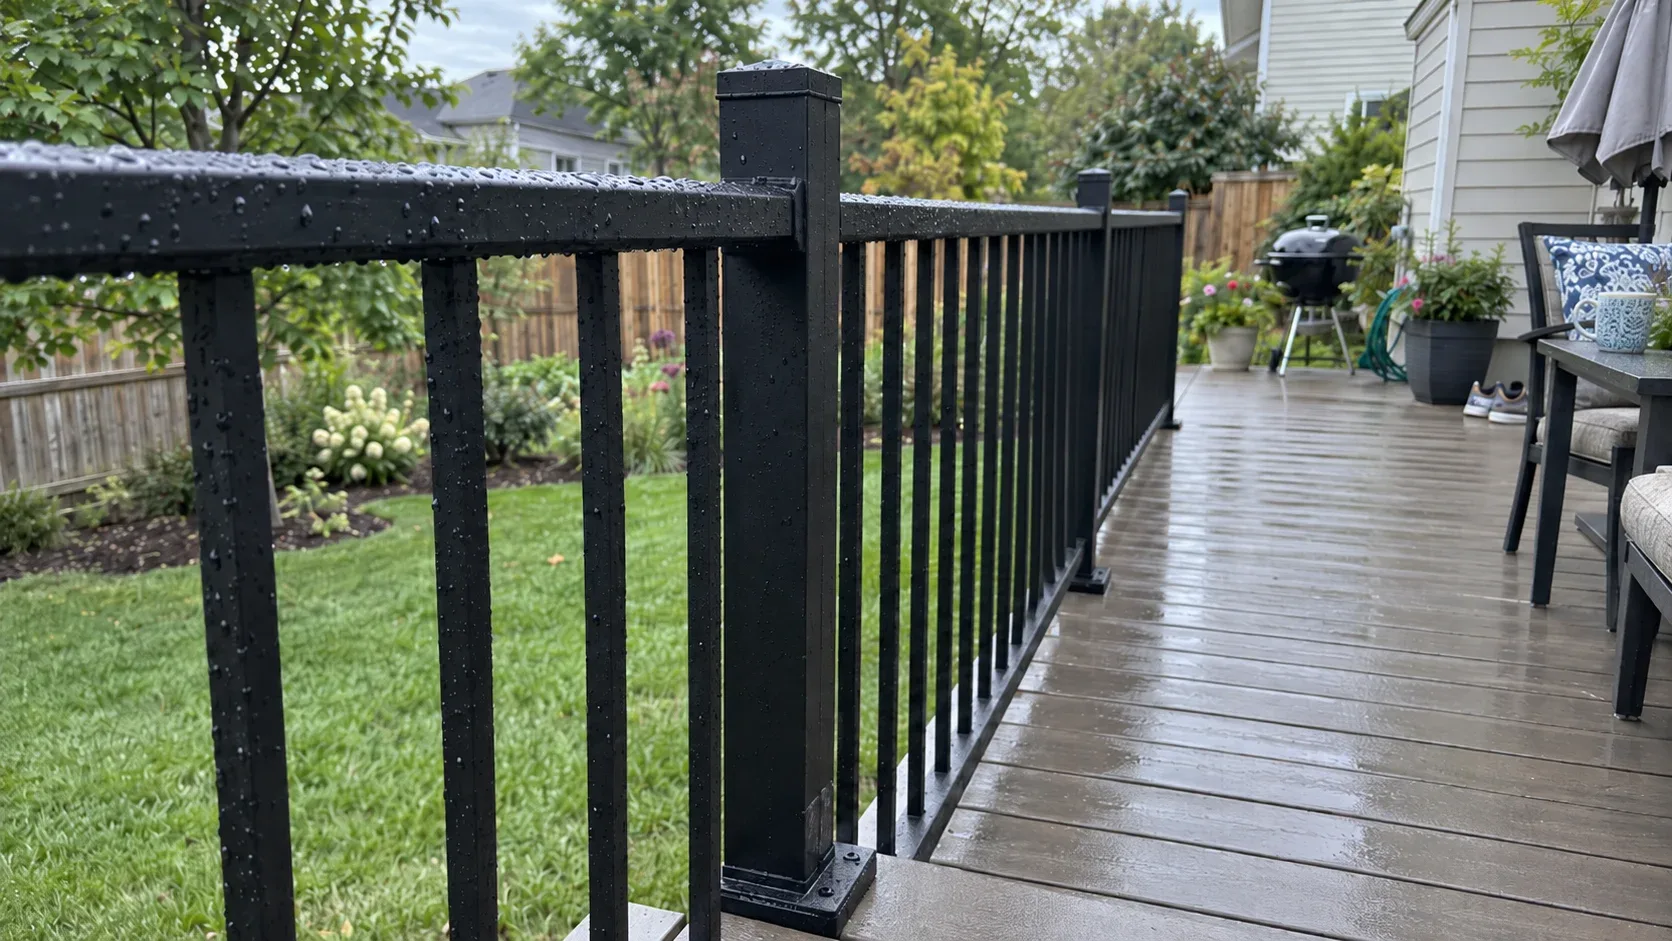
Railing systems


Why homeowners pick Cincinnati Custom Decks
Footings below the frost line
The Ohio River valley swings above and below freezing all winter. Every post we set lands on a poured footing below the local frost depth, which is what keeps a deck level through a decade of heave and thaw.
Permits and inspections handled
We work out which department your address answers to, pull the permit, meet the inspector and hand you the signed card. An unpermitted deck becomes your problem the day you sell the house.
Written scope before we start
Materials, framing spec, hardware, timeline and price in writing before anybody swings a hammer. No verbal change orders.
Where we build
We work across Cincinnati and Greater Cincinnati. Each community below sits in a different permit jurisdiction and has its own housing stock, which changes what makes sense out the back.
Illustrative photography. Every deck is designed around the lot it sits on.

Deck questions we get asked
How much does a deck cost in Cincinnati, OH?
Across Greater Cincinnati a 320 square foot elevated deck in pressure treated pine runs roughly 11,900 to 20,200 dollars installed, and the same deck in capped composite roughly 20,200 to 31,700. Per square foot that works out to 37 to 63 dollars for treated and 63 to 99 for composite, covering footings, framing, decking, railings and stairs. A sloping or hillside lot pushes the number up, because the frame and the footings carry the difference, while a ground level deck under 30 inches comes in lower because no guard rail is required.
Do I need a permit to build a deck in Cincinnati?
For anything attached to the house, yes. Cincinnati runs its own Buildings and Inspections department, Mason, Blue Ash and Loveland each run their own, and West Chester is a township in Butler County with permits going through its Community Development department. Anderson Township handles zoning itself while Hamilton County issues the building permit, and Loveland straddles Hamilton, Warren and Clermont Counties, so the address decides. Ohio waives the state permit only for a deck that is detached, 200 square feet or less, under 30 inches above grade and not serving a required exit door, and a zoning or association sign off can still apply on top. We prepare the framing plan, submit it and meet the inspector at footing and at final.
How long does a deck take to build?
A straightforward 200 to 300 square foot deck is framed, decked and railed in four to six working days once we start. The longer part is ahead of that. Permit turnaround runs one to three weeks depending on the jurisdiction, and composite decking sometimes carries a lead time, so first call to finished deck is usually six to twelve weeks. You get a realistic window in writing before you commit.
What should be in a deck contract before I pay a deposit?
A fixed scope, not a one line summary. It should state the footing depth, joist spacing, decking brand and line, railing type, stair count, what is included for demo and disposal, the permit responsibility, the payment schedule and how change orders are priced. A deposit should be modest and tied to material ordering, never most of the job up front, and the contractor should carry liability insurance and workers compensation. If all of that is in writing, the two most common deck complaints, surprise change orders and abandoned jobs, mostly stop being possible.
Composite or wood?
Composite if nobody in the household is going to seal a wood deck every two to three years, which is the most reliable predictor of how a deck looks in year eight. Wood if the budget is the binding constraint, if you genuinely prefer real grain, or if the house is old enough that composite would look wrong on it. Composite costs roughly 60 to 90 percent more up front and close to nothing after.
How deep do deck footings go in Ohio?
Below the frost line, which around Cincinnati means roughly 32 inches as a code minimum. We pour concrete footings sized for the load each post carries and set the post on a galvanised standoff base so end grain never sits in water. The ground here swings above and below freezing through the winter and the clay holds that water, so deck blocks resting on the surface are the single most common failure we get called out to fix.
Can you work on my existing deck instead of replacing it?
Often, and the frame decides. If the posts, beams, joists and ledger are sound, replacing the surface and railings costs roughly a third of a full rebuild and buys another fifteen years. If the deck sits on surface blocks or the ledger was nailed on, repair is money spent on something that still has to come out. We tell you which one you have before you pay us anything.
What happens if the crew doesn't show up, or the job goes quiet mid build?
That is the complaint we hear most about other contractors, and it usually happens because a crew is booked on two or three jobs at once and yours is not the one they show up for that week. Once your build starts, it is the only job that crew is on until it is finished. You get a start date in writing, and if weather or an inspection pushes it, you hear that from us before the day it was supposed to happen, not after.
What areas do you cover?
Cincinnati Custom Decks works across Cincinnati and Greater Cincinnati, including Mason, West Chester, Anderson Township, Blue Ash and Loveland. Those five sit across Hamilton, Warren, Butler and Clermont Counties with a different permit office behind each one, and we handle whichever one your address falls under.
Is the estimate really free?
Yes. We come out, measure, look at the door heights and the access route, and talk through what you want to do. You get two or three layout options with prices and a written scope covering materials, framing spec, hardware, timeline and price. There is no charge and no obligation.